Wayne Snyder

BEDS3
BATHS2 full
SQUARE FEET1,875
MLS#1049411
STATUSActive
PROPERTY TYPEResidential - Condominium
SUBDIVISIONCountry Club Village Condo Ph 3 Se
SCHOOLXenia Community
Property Description
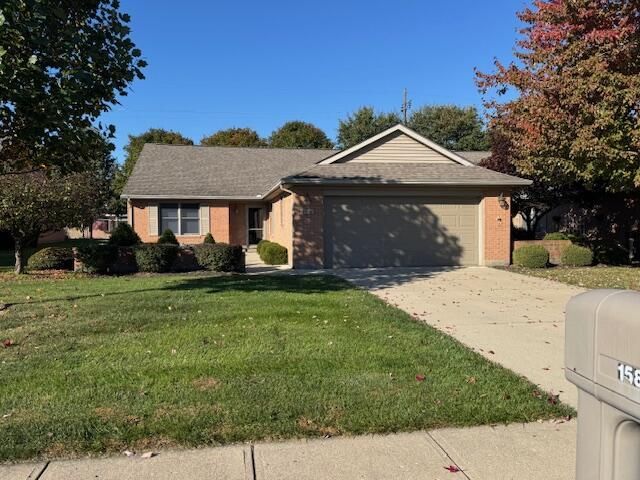
Welcome to Country Club Village! This well-maintained, 3-bedroom, 2-full-bath condo offers a wonderful combination of comfort, convenience, and potential. A charming private front courtyard creates an inviting outdoor retreat, perfect for relaxing or enjoying your morning coffee. Inside, the spacious living room features vaulted ceilings and skylights, while the adjoining bright and airy all-season room is filled with natural light, providing a welcoming space to enjoy year-round. A cozy eat-in kitchen offers a comfortable setting for everyday meals, while the back patio provides another inviting outdoor space to relax or entertain. The thoughtfully designed floor plan offers a private primary suite situated separately from the two additional bedrooms. Accessibility-friendly features include a walk-in shower and conveniently placed grab bars. Additional highlights include an attached 2-car garage and attic storage above the garage. Lovingly maintained and full of possibilities, this condo is ready for your personal touches. With a few cosmetic updates, this property has the potential to truly shine! Enjoy comfortable, low-maintenance living in Country Club Village.
Property Features
Property Type: Residential - Condominium
Basement: None
Cooling: Central Air
Days on Market: 6
Garage: 2 car attached
Garage: Attached
Heating: Natural Gas
Lot Size: 0.04 Acres
Stories: 1.0
Taxes: $3,485
Year Built: 1998
Feature Descriptions
Appliances: Dishwasher, Refrigerator, Range
Exterior: Brick
Foundation: Block
Included in Fee: Insurance, Maintenance Grounds, Snow Removal
Lot: Residential Lot
Lot Dimensions: 0.04
Parcel ID: M40000200011006600
Sewer: Public Sewer
Water: Supplied Water
Room Sizes
Entrance: 7.00X10.00 Level - 1
Kitchen: 11.00X10.00 Level - 1
Breakfast: 11.00X8.00 Level - 1
Living Room: 15.00X16.00 Level - 1
Other: 16.00X15.00 Level - 1
Primary Bedroom: 16.00X12.00 Level - 1
Bedroom 2: 13.00X12.00 Level - 1
Bedroom 3: 13.00X12.00 Level - 1
Local Schools
School District: Xenia Community
Listed By / Shown By
Listed By
Agency Name: Always Sunny Realty, LLC
Agent Name: Sunny R Dhingra
Agency Phone: (937) 308-1122

Shown By
Agent Name: Wayne Snyder BROKER
Agent Phone: (937) 339-5321

Estimate Your Payment
Estimated Payment
$ 1,569.78 per month $1,196.24 Principal & Interest $290.42 Property Tax $83.13 Homeowner's InsuranceChange Payment Information
Privacy Policy / DMCA Notice / ADA Accessibility


This site is hosted, designed and copyright
© 1994 - 2026 by
Delta Media Group, Inc. -- Patent Pending --