Wayne Snyder

BEDS3
BATHS2 full
SQUARE FEET2,154
MLS#1049452
STATUSActive
PROPERTY TYPEResidential - Single Family
SUBDIVISIONWestlake Vill 01
SCHOOLTroy
Property Description
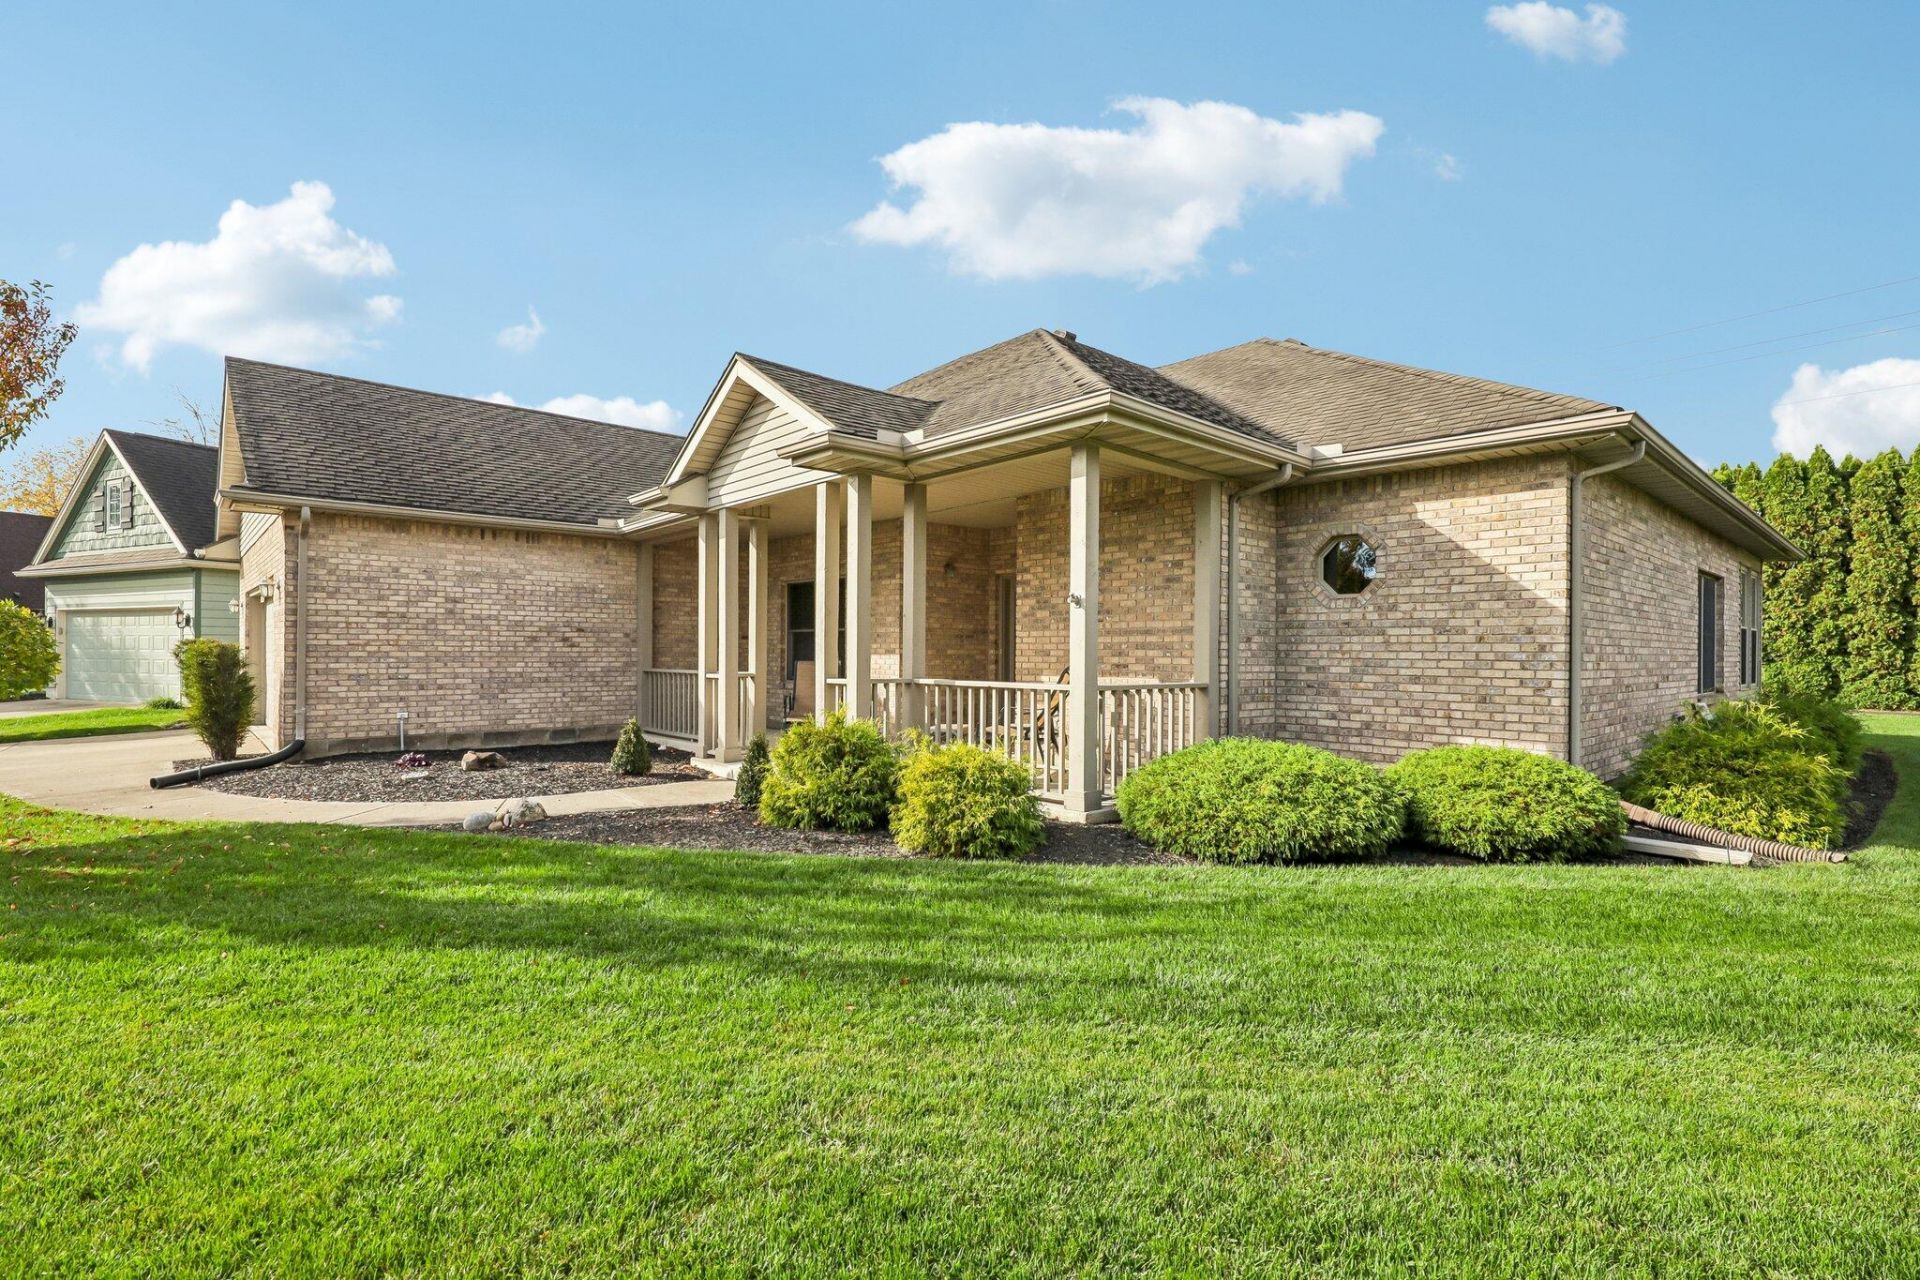
Beautiful custom-built brick ranch by Artistic Homes in the desirable Westlake community! Situated on a quiet cul-de-sac, this home features a welcoming front porch, attractive landscaping, and a private rear yard. The spacious foyer opens to a well-appointed kitchen with abundant cabinetry and counter space, flowing into the large great room and dining area. Enjoy additional living space in the Florida room overlooking the backyard, plus a separate patio with retractable awning for outdoor relaxation. The split-bedroom floor plan offers a private primary suite with an ensuite bath, double vanity, and walk-in closet. Two additional generously sized bedrooms share a large full bath. A versatile flex room is ideal for a home office, den, or potential fourth bedroom. Enjoy 9- to 10-foot ceilings throughout, creating an open and airy feel, along with an updated HVAC system just 2 years old. Quality custom construction, spacious living areas, and inviting indoor and outdoor spaces make this home a wonderful find in Westlake!
Property Features
Property Type: Residential - Single Family
Basement: None
Cooling: Central Air
Days on Market: 5
Garage: 2 car attached
Garage: Attached, Garage Door Opener
Heating: Forced Air, Natural Gas
Home Style: Ranch
Lot Size: 0.2 Acres
Stories: 1.0
Taxes: $3,478
Year Built: 2005
Amenities
Ceiling Fan(s)
Walk-In Closet(s)
Window Coverings
French Doors
Patio
Porch
Feature Descriptions
Additional Tax Info: Homestead
Appliances: Gas Water Heater, Washer, Refrigerator, Range, Microwave, Disposal, Dryer
Exterior: Block
Foundation: Slab
Included in Fee: Other
Lot: Residential Lot, Cul-De-Sac
Lot Dimensions: 34x120x221x194
Parcel ID: D08101694
Sewer: Public Sewer
Structure Type: House
Utilities: Natural Gas Connected, Sewer Connected
Water: Supplied Water
Zoning: Planned Unit Development
Room Sizes
Entrance: 8.00X8.00 Level - 1
Office: 11.00X12.00 Level - 1
Great Room: 17.00X23.00 Level - 1
Kitchen: 12.00X12.00 Level - 1
Dining Room: 12.00X9.00 Level - 1
Other: 14.00X8.00 Level - 1
Primary Bedroom: 14.00X14.00 Level - 1
Bedroom 2: 14.00X12.00 Level - 1
Bedroom 3: 13.00X11.00 Level - 1
Utility Room: 7.00X7.00 Level - 1
Local Schools
School District: Troy
Listed By / Shown By
Listed By
Agency Name: RE/MAX Victory + Affiliates
Agent Name: Tim W. Priddy
Agency Phone: (937) 524-0080

Shown By
Agent Name: Wayne Snyder BROKER
Agent Phone: (937) 339-5321

Estimate Your Payment
Estimated Payment
$ 2,040.09 per month $1,636.54 Principal & Interest $289.83 Property Tax $113.72 Homeowner's InsuranceChange Payment Information
Privacy Policy / DMCA Notice / ADA Accessibility


This site is hosted, designed and copyright
© 1994 - 2026 by
Delta Media Group, Inc. -- Patent Pending --