Wayne Snyder

BEDS3
BATHS3 full
SQUARE FEET2,790
MLS#1049454
STATUSActive
PROPERTY TYPEResidential - Single Family
SUBDIVISIONSouthview Estates Fourth Add
SCHOOLSt Henry Consolidated
Property Description
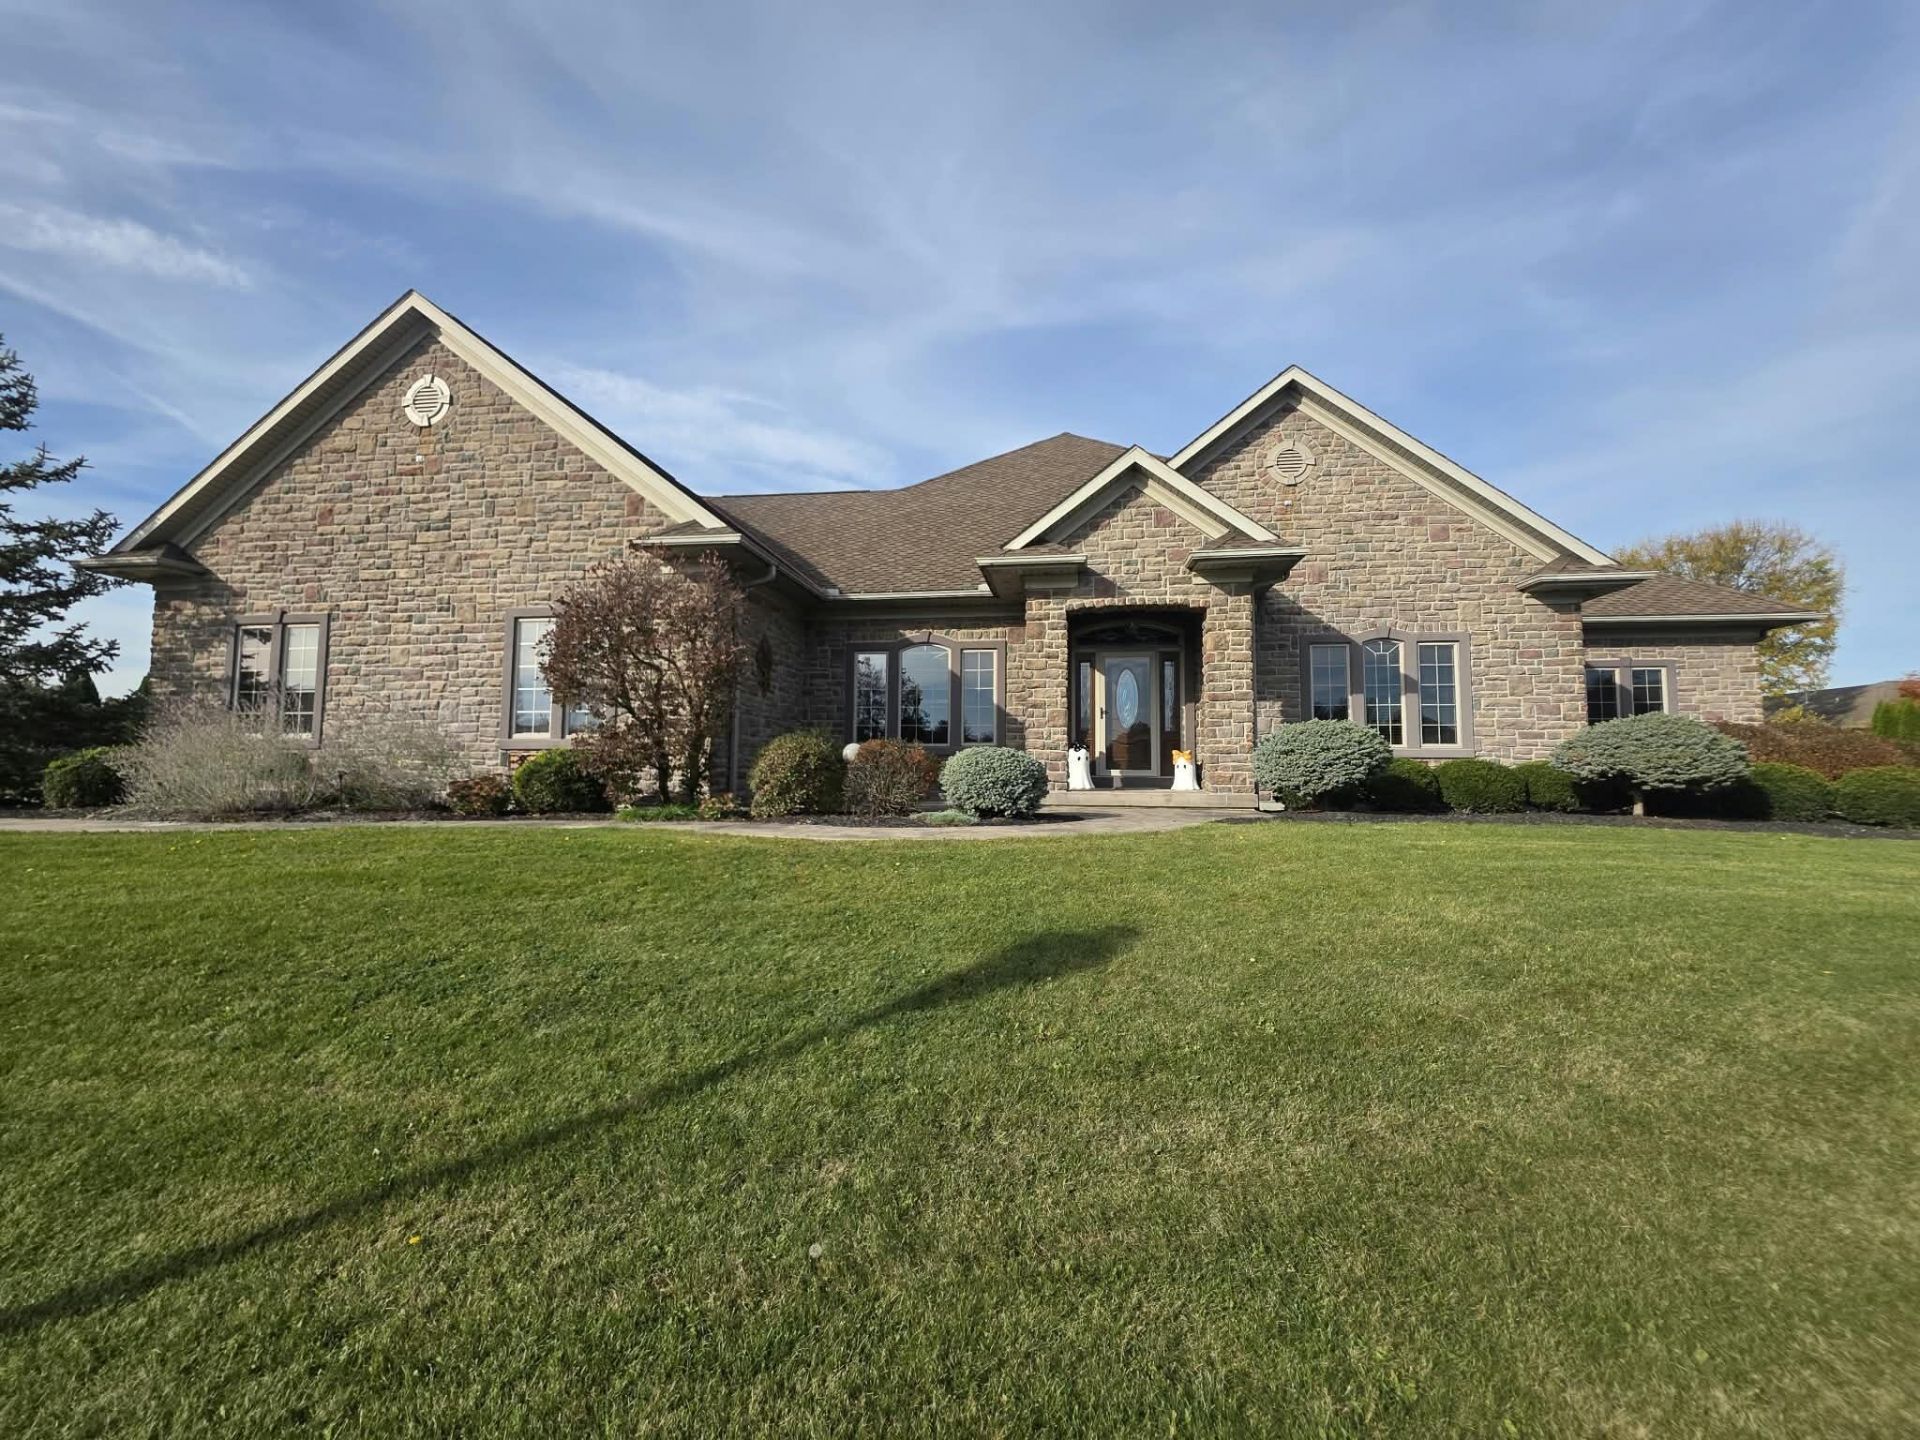
Welcome to 432 Hickory St. in St. Henry, where timeless craftsmanship & impressive living spaces come together! Completed in 2006, this beautifully maintained, one story custom built ranch offers 2,790 sq ft on the main level PLUS a fully finished basement, all situated on a 0.7071 acre lot! Its striking exterior, architectural details, and manicured landscaping make a lasting impression. Inside, oversized rooms, tray ceilings, & rich woodwork showcase the thoughtful design throughout. The completely remodeled kitchen steals the show with custom Rinderle cabinetry featuring stained-glass accents, Cambria countertops, Restoration Hardware finishes, beautiful backsplash, stainless steel appliances, a walk-in pantry, and an extraordinary oversized island with seating and storage! The spacious dining area is ideal for gatherings, while the expansive covered patio with remote controlled privacy shades & an outdoor TV creates the ultimate entertaining space. The primary suite features a walk-in closet and private bath with a jacuzzi tub. Two additional bedrooms, a full bath, and a spacious utility room with cabinetry complete the main level. Downstairs, the finished basement offers a Rec room with pool table, additional kitchen area, living room, 3 potential bedrooms, a full bath, abundant storage, & convenient access to the attached garage. Additional amenities include an On-Q home system, storage galore, whole-house generator, hot tub, central vacuum, two laundry hookups, 3 car attached garage with attic storage & extended depth, & a bonus 24x24 detached garage with large covered porch also offers room for golfcart parking & prepared for a future in-ground pool hookup! Enjoy added backyard privacy with open fields beyond the property. With remarkable living space, great location, exceptional amenities, and thoughtful features throughout, this home is truly a must see! Per sellers OPEN HOUSE SUNDAY, NOVEMBER 1st, 1:00-2:00PM. NO private showings prior to the open house.
Property Features
Property Type: Residential - Single Family
Basement: Finished, Full
Cooling: Central Air
Days on Market: 4
Garage: 3 car attached
Garage: Attached, Detached, Garage Door Opener
Heating: Forced Air, Natural Gas
Home Style: Ranch
Lot Size: 0.71 Acres
Stories: 1.0
Taxes: $7,125
Year Built: 2005
Amenities
Ceiling Fan(s)
Attic
Central Vacuum
Whirlpool Tub
Walk-In Closet(s)
Hot Tub
Patio
Porch
Feature Descriptions
Additional Structures: Outbuilding
Appliances: Dishwasher, Water Softener Owned, Refrigerator, Range, Microwave
Exterior: Stone
Hot Tub: Yes
Lot: Residential Lot
Lot Dimensions: 0.7071 acres
Parcel ID: 230754003800
Sewer: Public Sewer
Special Features: Bath 1st Floor, Bed 1st Floor
Structure Type: House
Utilities: Natural Gas Connected, Sewer Connected
Water: Supplied Water
Zoning: Residential
Room Sizes
Living Room: 21.00X21.00 Level - 1
Dining Room: 11.00X12.00 Level - 1
Kitchen: 20.00X21.00 Level - 1
Primary Bathroom: 15.00X20.00 Level - 1
Bedroom 2: 14.00X15.00 Level - 1
Bedroom 3: 13.00X14.00 Level - 1
Utility Room: 7.00X13.00 Level - 1
Rec Room: 27.00X16.00 Level - B
Kitchen: 12.00X16.00 Level - B
Living Room: 21.00X21.00 Level - B
Bedroom 4: 13.00X13.00 Level - B
Other: 13.00X13.00 Level - B
Other: 14.00X11.00 Level - B
Local Schools
School District: St Henry Consolidated
Listed By / Shown By
Listed By
Agency Name: Bruns Realty Group
Agent Name: Emily Schlarman
Agency Phone: (419) 763-1997

Shown By
Agent Name: Wayne Snyder BROKER
Agent Phone: (937) 339-5321

Estimate Your Payment
Estimated Payment
$ 4,184.49 per month $3,357.44 Principal & Interest $593.75 Property Tax $233.30 Homeowner's InsuranceChange Payment Information
Privacy Policy / DMCA Notice / ADA Accessibility


This site is hosted, designed and copyright
© 1994 - 2026 by
Delta Media Group, Inc. -- Patent Pending --