Wayne Snyder

BEDS4
BATHS2 full 2 partial
SQUARE FEET1,858
MLS#1049486
STATUSActive
PROPERTY TYPEResidential - Single Family
SUBDIVISIONWillow Chase Sub
SCHOOLNortheastern
Property Description
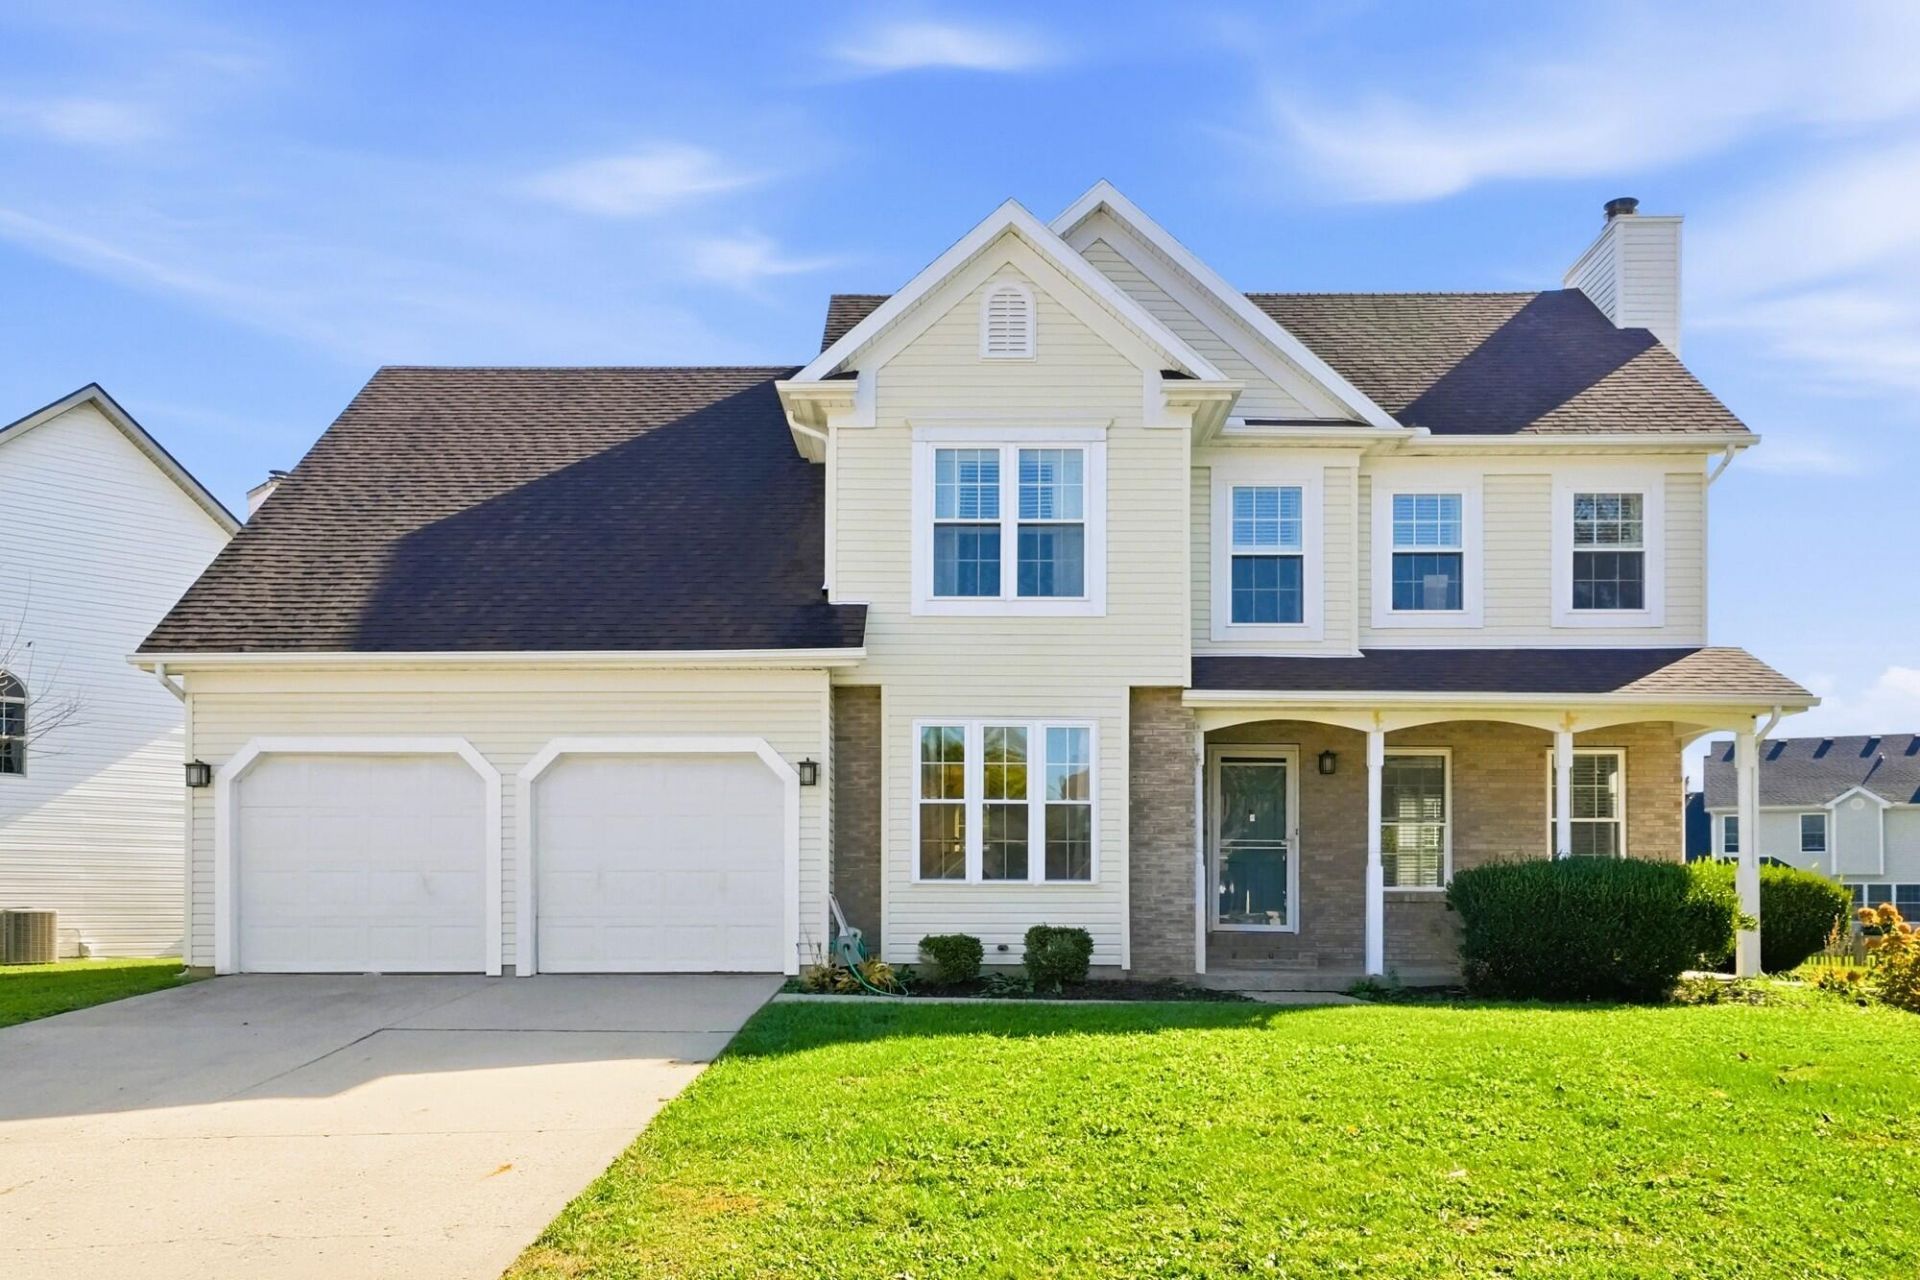
Welcome home to this inviting two-story home tucked away on a quiet cul-de-sac, featuring 2 full baths, 2 half baths, a finished basement, and an expansive backyard! From the attractive brick-accented exterior and covered front porch to the attached two-car garage, this home offers curb appeal and everyday convenience. Step inside to a bright, spacious living room with multiple windows, a ceiling fan, and a fireplace framed by a decorative white mantel and distinctive tile surround. The kitchen features warm wood cabinetry, generous counter space, a double-basin sink, and a raised breakfast bar that connects to a sunlit dining nook with bay-style windows overlooking the backyard. The dishwasher, electric range, and refrigerator convey with the sale. A separate formal dining room adds wood flooring, elegant wainscoting, and crown molding--an inviting backdrop for dinners and celebrations. A convenient main-level half bath rounds out the first floor. Upstairs, the roomy primary bedroom offers a tray ceiling, ceiling fan, multiple windows, and a walk-in closet with shelving. The adjoining primary bath features a jetted soaking tub, separate shower, and extended vanity. Additional bedrooms provide flexible space for guests, an office, or hobbies, while a second full bath includes a double-sink vanity and ample cabinet storage. Need room to spread out? The finished basement delivers a substantial recreation area, a separate carpeted bonus room, built-in shelving, and another half bath--ideal for a media setup, game nights, exercise, or creative projects. Outside, enjoy a broad grassy backyard with room for outdoor activities, a deck ready for grilling and gathering, and a fire pit area. The homes rear bay window adds character, while the backyard offers an inviting backdrop for relaxing or entertaining. With flexible living areas across three levels and a peaceful cul-de-sac setting, this home is ready for its next chapter. Schedule your showing!
Property Features
Property Type: Residential - Single Family
Basement: Finished, Poured
Cooling: Central Air
Days on Market: 3
Garage: 2 car attached
Garage: Attached, Garage Door Opener
Heating: Forced Air, Natural Gas
Home Style: Colonial
Lot Size: 0.29 Acres
Stories: 2.0
Taxes: $3,426
Year Built: 1995
Amenities
Ceiling Fan(s)
Whirlpool Tub
Walk-In Closet(s)
Window Coverings
Deck
Feature Descriptions
Appliances: Gas Water Heater, Refrigerator, Range, Dishwasher
Exterior: Brick, Vinyl Siding
Fireplace: Gas
Foundation: Concrete Perimeter
Lot: Residential Lot
Lot Dimensions: 91 x 137
Parcel ID: 2200300028201011
Sewer: Public Sewer
Structure Type: House
Utilities: Natural Gas Connected, Sewer Connected
Water: Supplied Water
Zoning: Residential
Room Sizes
Entrance: 6.00X4.00 Level - 1
Living Room: 19.00X19.00 Level - 1
Dining Room: 11.00X11.00 Level - 1
Kitchen: 11.00X9.00 Level - 1
Breakfast: 11.00X10.00 Level - 1
Half Bathroom: 5.00X6.00 Level - 1
Primary Bedroom: 19.00X13.00 Level - 2
Primary Bathroom: 9.00X9.00 Level - 2
Bedroom 2: 11.00X13.00 Level - 2
Bathroom 2: 11.00X11.00 Level - 2
Bedroom 3: 15.00X10.00 Level - 2
Bedroom 4: 15.00X10.00 Level - 2
Utility Room: 6.00X3.00 Level - 2
Rec Room: 17.00X18.00 Level - B
Half Bathroom: 3.00X6.00 Level - B
Other: 11.00X19.00 Level - B
Utility Room: 20.00X6.00 Level - B
Local Schools
School District: Northeastern
Listed By / Shown By
Listed By
Agency Name: Coldwell Banker Heritage
Agent Name: Douglas Haney
Agency Phone: (937) 322-0352

Shown By
Agent Name: Wayne Snyder BROKER
Agent Phone: (937) 339-5321

Estimate Your Payment
Estimated Payment
$ 1,856.65 per month $1,469.06 Principal & Interest $285.50 Property Tax $102.08 Homeowner's InsuranceChange Payment Information
Privacy Policy / DMCA Notice / ADA Accessibility


This site is hosted, designed and copyright
© 1994 - 2026 by
Delta Media Group, Inc. -- Patent Pending --